
SAMPLE project, for demonstration
Sample project: a 1,400 sq ft kitchen and bath remodel set
This is a SAMPLE, not a client job. The house is made up. There is no client, no address and no testimonial on this page. We built it so you can see exactly what a RemodelSet order looks like going in and coming out.
The house
- Single-level house, 1,400 sq ft (project id US-DEMO-1400, labelled "SAMPLE house, made up" in the model).
- Seven rooms: living, kitchen, hall, three bedrooms, one bath.
- Remodel scope: new kitchen and bath, new ceilings in both, fresh paint through the house, new trim, electrical points per room.
What came in
- One floor plan page. Scale was set from a dimension on the plan.
- A short questionnaire: 38 answers for a full drawing set, including units (imperial), sheet size (11x17), bath fixtures, doors, glass, ceiling heights, electrical extras and jurisdiction.
That is the whole intake. No site visit, no CAD file.
What went out
A drawing set, 8 sheets on 11x17, imperial units, plus one combined PDF. Every sheet carries the same revision stamp, so the set and the takeoff always match one plan model.
| # | Sheet |
|---|---|
| 00 | Summary sheet |
| 01 | Demolition (what comes out, what stays) |
| 02 | New partitions |
| 03 | Electrical points |
| 04 | Plumbing, with a fixture schedule (heights from finished floor, ft-in) |
| 05 | Ventilation, with an extract schedule (kitchen hood run to a wall cap) |
| 06 | Finishes: reflected ceiling plan and room finish schedule |
| 07 | Schedules: doors, windows and passages |
A material takeoff, 59 lines in six sections. A few lines, exactly as the takeoff states them:
| Item | Qty |
|---|---|
| 1/2" ceiling board 4x8, kitchen | 8 sheets |
| 1/2" ceiling board 4x8, bath | 4 sheets |
| Interior wall paint, eggshell, 2 coats | 17 gal |
| Ceiling paint, flat, 2 coats | 8 gal |
| MDF baseboard 3-1/4" x 16' | 26 pcs |
| Base cabinets / wall cabinets, kitchen | 11.28 LF each |
| Countertop, kitchen | 23.97 sq ft |
| Backsplash tile, kitchen | 19 sq ft |
| Floor tile / wall tile, bath | 118 / 66 sq ft |
| 20A GFCI countertop receptacles, kitchen | 4 |
| Plumbing rough-in points, kitchen / bath | 7 / 8 |
| 50A 240V range circuit | 1 |
Each line shows its math (room area x waste factor / unit size) and flags every assumption, for example "ASSUMED 10% waste" or "ASSUMED knockdown texture". Permit lines are placeholders: your jurisdiction sets those.
3D views: two aerial views of the house (from the southwest and the northeast) and a 3D model file.
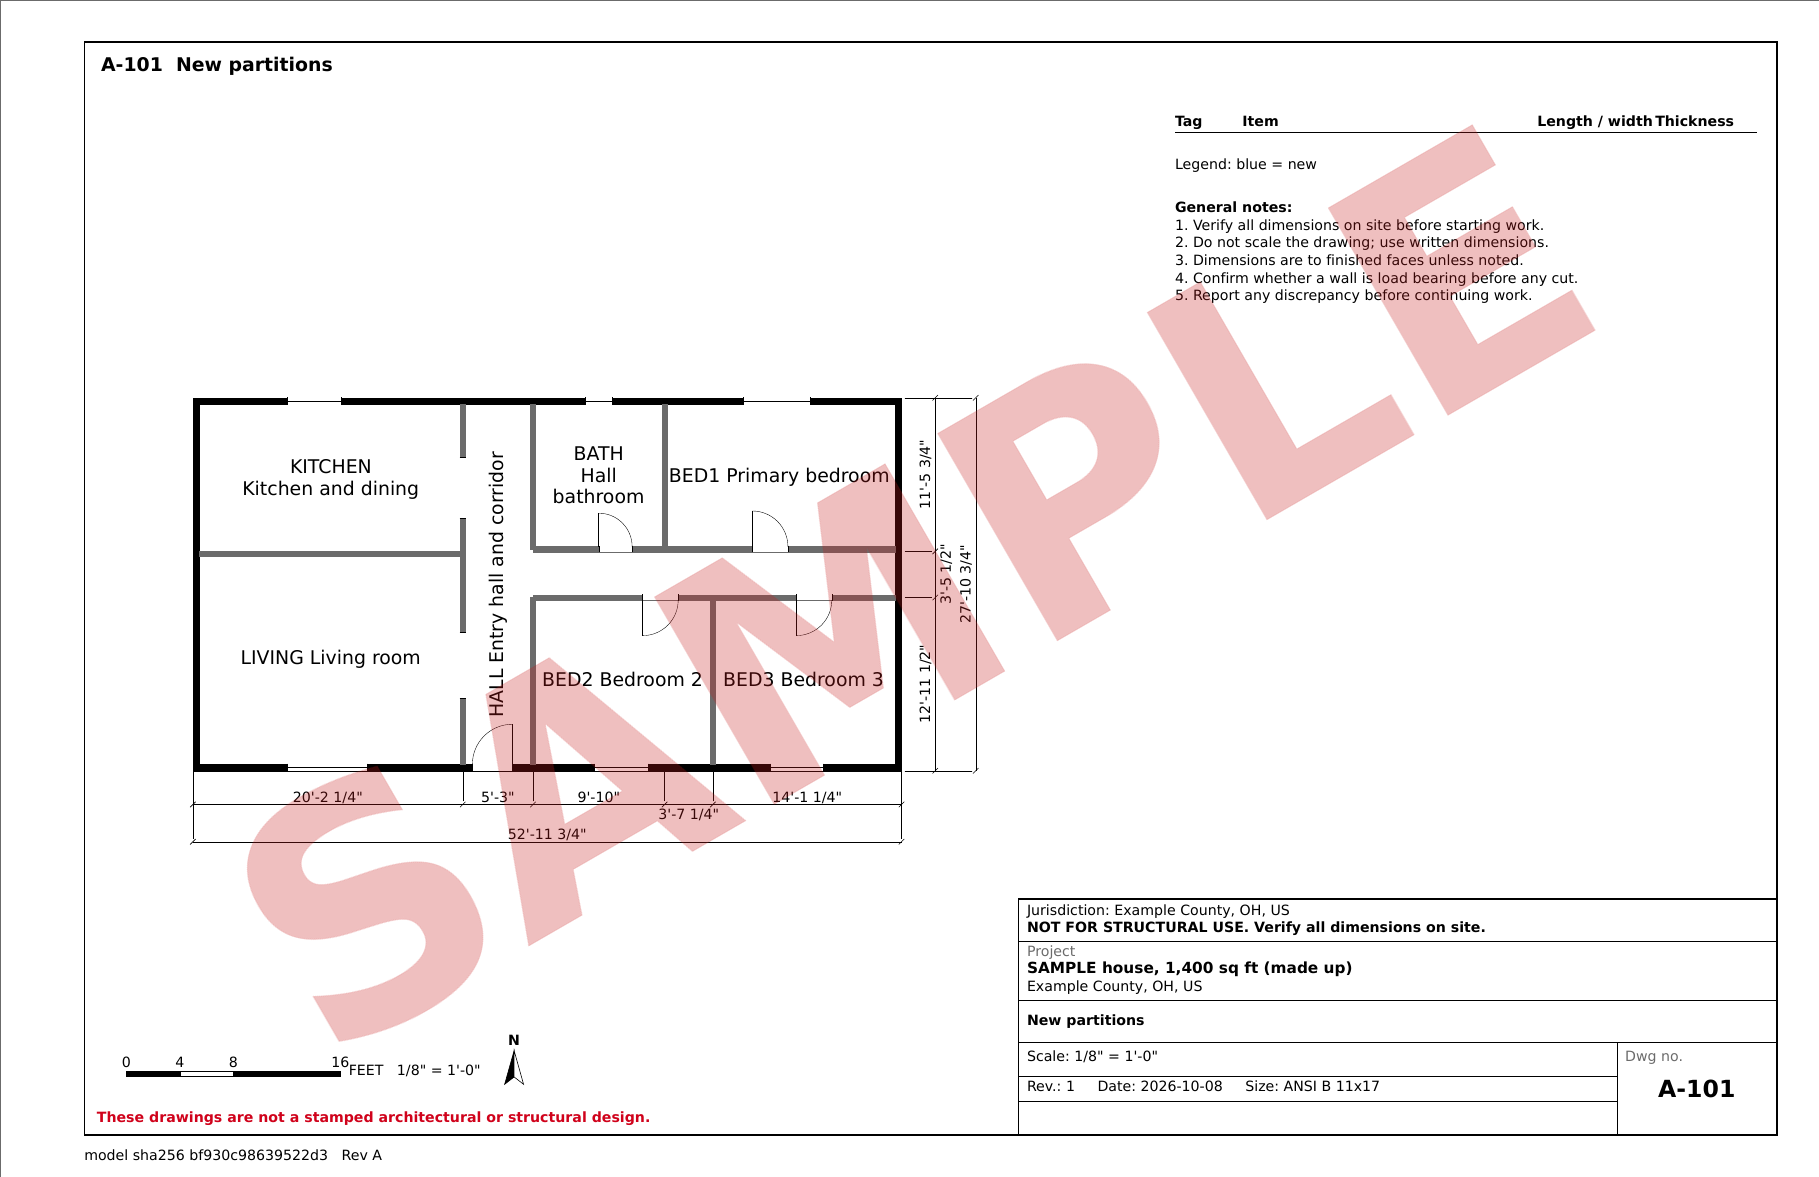
Partitions plan
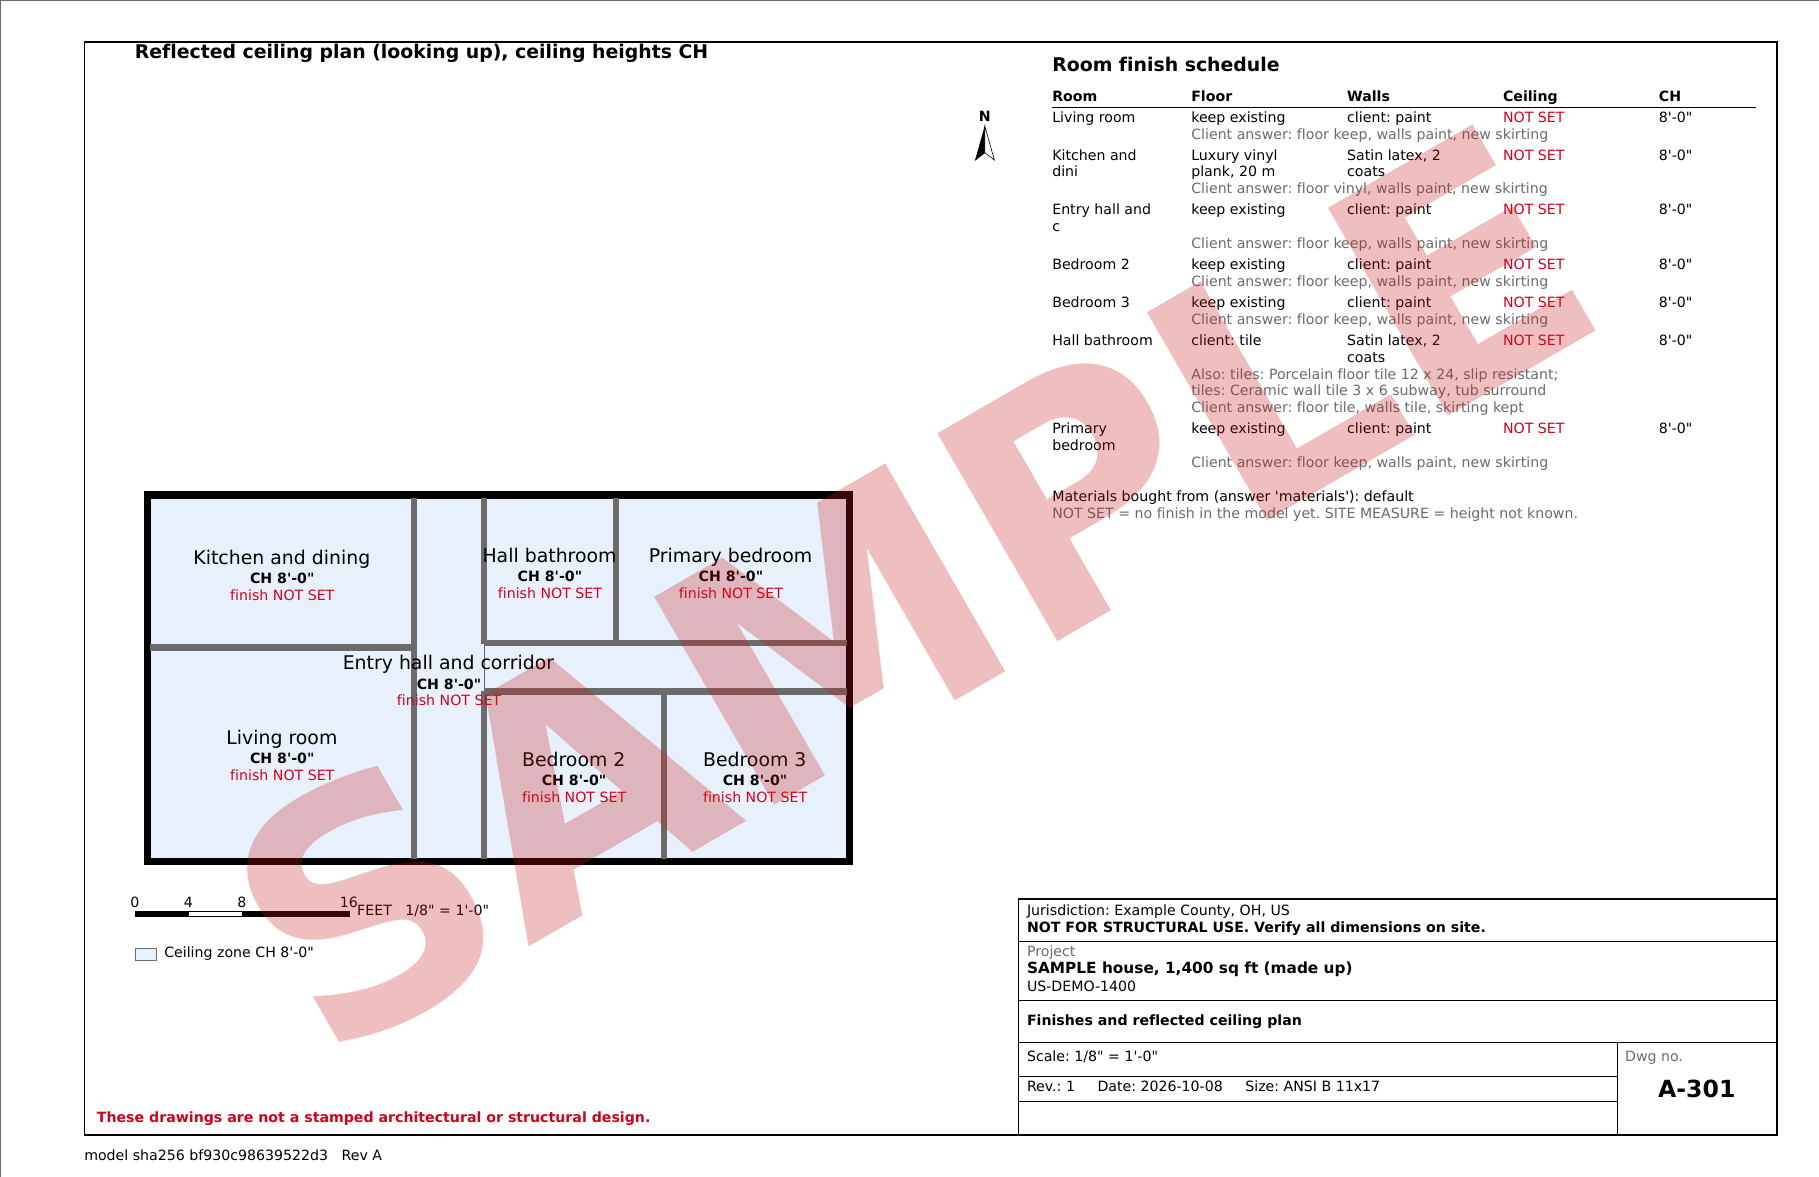
Finishes plan

3D aerial, southwest
Turnaround
The software part of this sample (checks, takeoff, 8 sheets, stamps, 3D views) ran in under a minute. The human review time per order is still being measured, so we do not quote a delivery time here yet.
Want one for your next job?
Send one floor plan and answer the questionnaire. Browse every sheet of the sample on the samples page, or read what a contractor needs to bid a bathroom remodel.