
Kitchen remodel drawings in San Jose, CA
Plan your kitchen remodel in San Jose from your own photos and tape measurements: a 3D visual overnight, a layout concept, or a builder set your crew can price.
Example renders
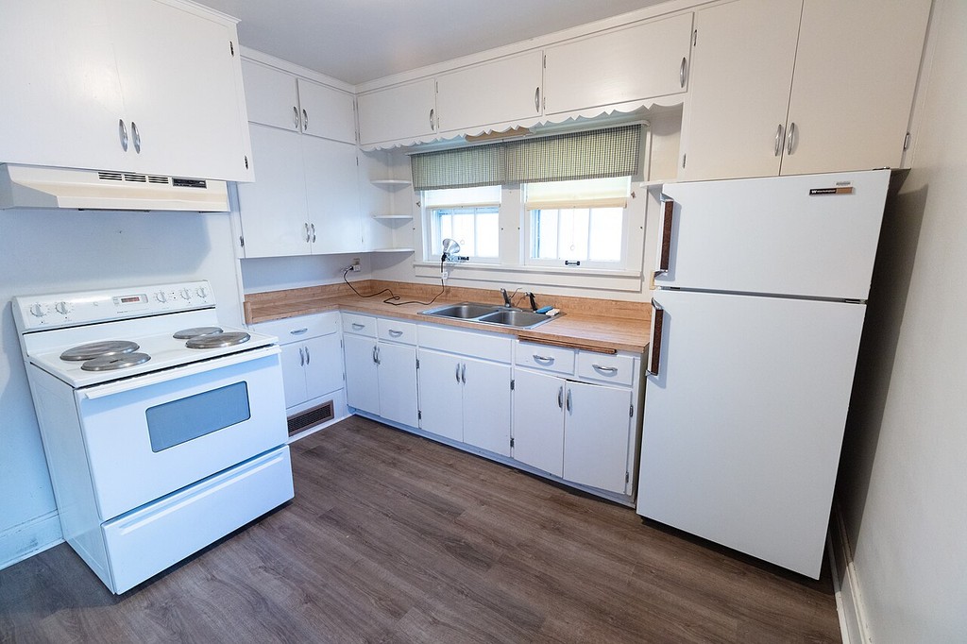
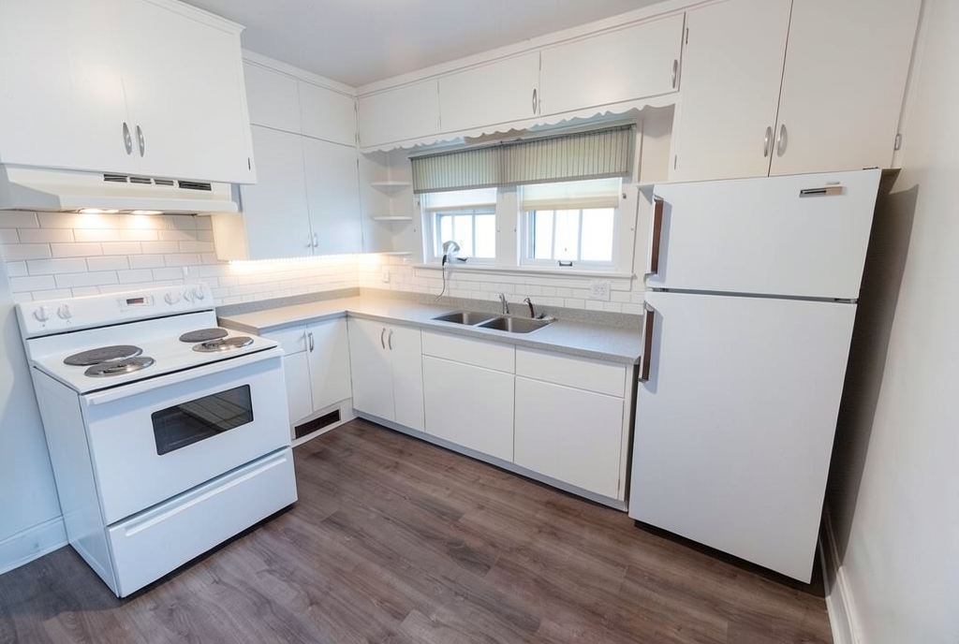
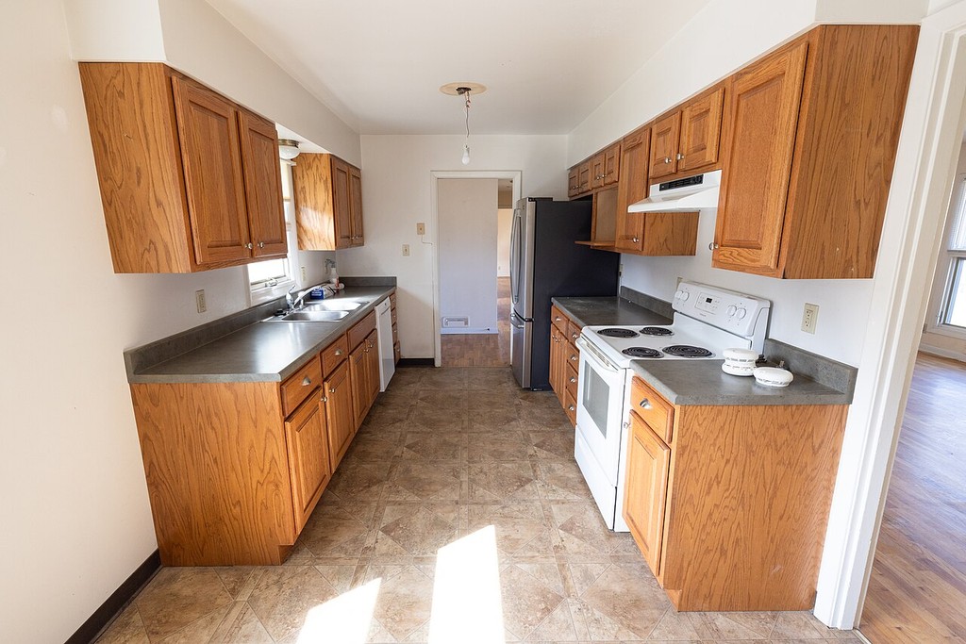
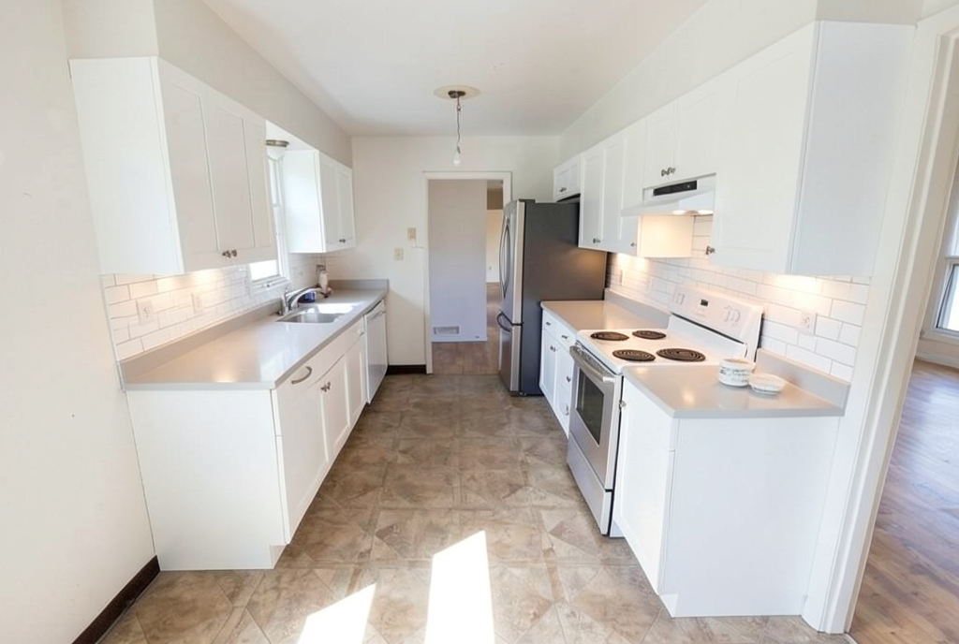
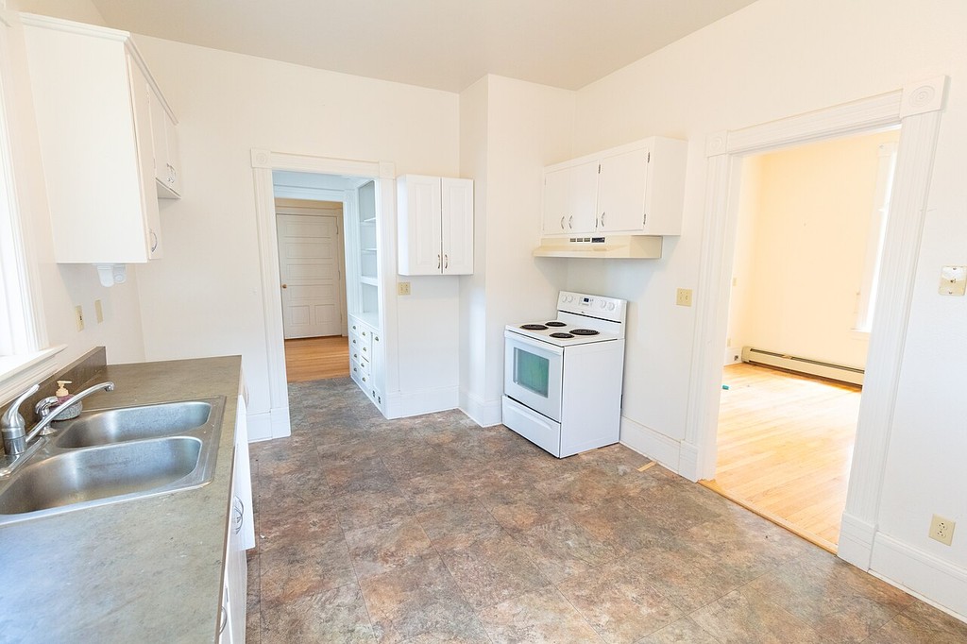
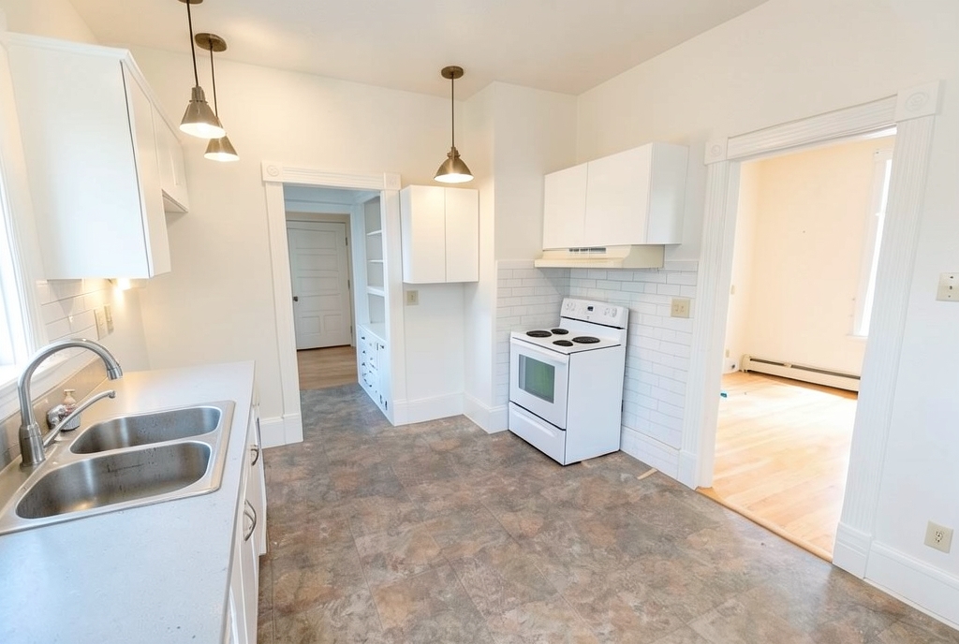
What the City of San Jose Development Services Permit Center says about this work
- For an addition, or a remodel that entails structural changes, the city says you must submit project plans, and staff review them for zoning, building and fire code compliance before a permit is issued. Kitchen and bathroom minor remodels with no structural changes have their own path. Source, read 2026-10-10.
- For a minor kitchen remodel the city asks for a Home Energy Rating System (HERS) report for kitchen exhaust fans, and the fans must be ducted to the exterior. Source, read 2026-10-20.
- Replacing a kitchen exhaust hood requires a third party HERS report, 100 CFM and equipment that is Energy Star compliant. Source, read 2026-10-20.
Rules change. Check the linked pages, or call the department, before you submit.
What we do for a kitchen remodel in San Jose
In California many cities let a designer or the owner draw plans for simple interior work on a detached house. We draft an unstamped permit set for non-structural remodels of detached 1 to 2 family houses: existing and proposed floor plans, demo plan, partitions, electrical, plumbing and finishes, plus a quantity takeoff for your bid. Anything structural, an ADU, a condo or multifamily goes to a licensed architect or engineer, and we say so at intake.
| Package | Pilot price | List price |
|---|---|---|
| Overnight 3D visual | $99 | $149 up to 1,500 sq ft |
| Layout concept | $0.40/sq ft, min $390 | $0.60/sq ft, min $590 |
| Builder set + takeoff | $1.00/sq ft, min $990 | $1.50/sq ft, min $1,490 |
| Takeoff only | $149 | $249 |
Pilot prices hold for the first 10 orders. See pricing, a sample set and how it works.
Get a fixed quote Try a free render of your own room